Eleanor Dobson

BEDS3
BATHS2 full 1 partial
SQUARE FEET1,800
MLS#1533193
STATUSActive
PROPERTY TYPEResidential - Single Family
SUBDIVISIONGalaxy Land
NEIGHBORHOODChattanooga
Property Description
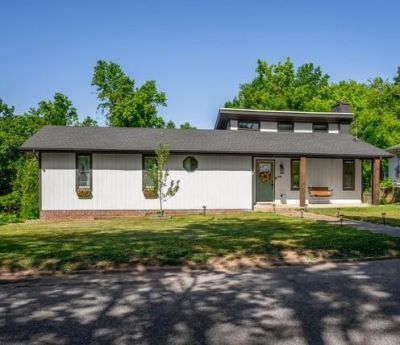
Welcome home to this charming 3-bed, 2.5 bath beauty nestled on a quiet, tree-lined street. A cozy front porch sets the tone, leading you into an inviting open floor plan for entertaining with cathedral ceilings. Kitchen includes stainless steel appliances.The standout feature is a versatile downstairs suite-perfect as a secondary bedroom, man cave, or private retreat-complete with jetted tub and true-spa feeling. Additional perks include a roof less than 3 years old, UV Lighting system installed to help with allergies in 2024, Ring Security System, Nest with temperature sensor in Master Bedroom, updated decking overlooking private wooded area, updated bathrooms, a 2-car garage with dedicated workspace, and thoughtful details throughout. This beautiful home blends comfort, character, and functionality in all the right ways.
Upcoming Open Houses
Open House Saturday May 30th, 12:00pm - 5:00pm
Open House Sunday May 31st, 12:00pm - 4:00pm
Property Features
Property Type: Residential - Single Family
Basement: Yes
Basement: Finished, Partial
Cooling: Central Air, Ceiling Fan(s), Electric, Varies by Unit
Fireplaces: 1
Fuel Type: Electric
Garage: 2 car attached
Heating: Central, Electric, Heat Pump
Home Style: Ranch, Split Level
Lot Size: 0.53 Acres
Taxes: $1,792
Year Built: 1988
Feature Descriptions
Appliances: Dishwasher, Electric Water Heater, Free-Standing Electric Range, Free-Standing Refrigerator, Microwave, Stainless Steel Appliance(s), Washer/Dryer
Common Amenities: Street Lights
Days on Site: 32
Exterior: Block, Other
Exterior Amenities: Private Entrance, Private Yard, Rain Gutters
Fireplace: Family Room, Gas Log, Living Room
Flooring: Luxury Vinyl, Plank
Interior Amenities: Cathedral Ceiling(s), Eat-in Kitchen, Granite Counters, Primary Downstairs, Tub/shower Combo, Whirlpool Tub
Laundry: Laundry Closet, Electric Dryer Hookup, Gas Dryer Hookup, Washer Hookup
Lot: Gentle Sloping, Split Possible
Lot Dimensions: 95X243.98
Parcel #: 109e H 029
Parking: Basement, Garage Door Opener, Garage Faces Side
Patio/Porch: Deck, Patio, Porch, Porch - Covered
Utilities: Cable Available, Electricity Available, Sewer Connected
Windows: Aluminum Frames
Local Schools
High School: Hixson High
Middle School: Hixson Middle
Elementary School: DuPont Elementary
Listed By / Shown By
Listed By
Agency Name: SquareOne Realty, LLC
Agency Phone: 423-551-3279
Shown By
Agent Name: Eleanor Dobson
Agent Phone: (423) 364-3149
Agency Title: Crye-Leike Real Estate Services

Source: CARMLS
Estimate Your Payment
Estimated Payment
$ 1,118.47 per month $856.84 Principal & Interest $149.33 Property Tax $112.29 Homeowner's InsuranceChange Payment Information
Privacy Policy / DMCA Notice / ADA Accessibility


This site is hosted, designed and copyright
© 1994 - 2026 by
Delta Media Group, Inc. -- Patent Pending --
4413 Comet Trail | MLS# 1533193
This single family home located at 4413 Comet Trail, Hixson, TN 37343 is currently listed for sale with an asking price of $385,000. This property was built in 1988 and has 3 bedrooms and 2 full and 1 partial baths with 1800 sq. ft. Comet Trail is located in the Galaxy Land subdivision. Search Galaxy Land real estate on eleanordobson.crye-leike.com today.