Eleanor Dobson

BEDS3
BATHS3 full
SQUARE FEET1,944
MLS#1533509
STATUSActive
PROPERTY TYPEResidential - Single Family
SUBDIVISIONMcCulley
Property Description
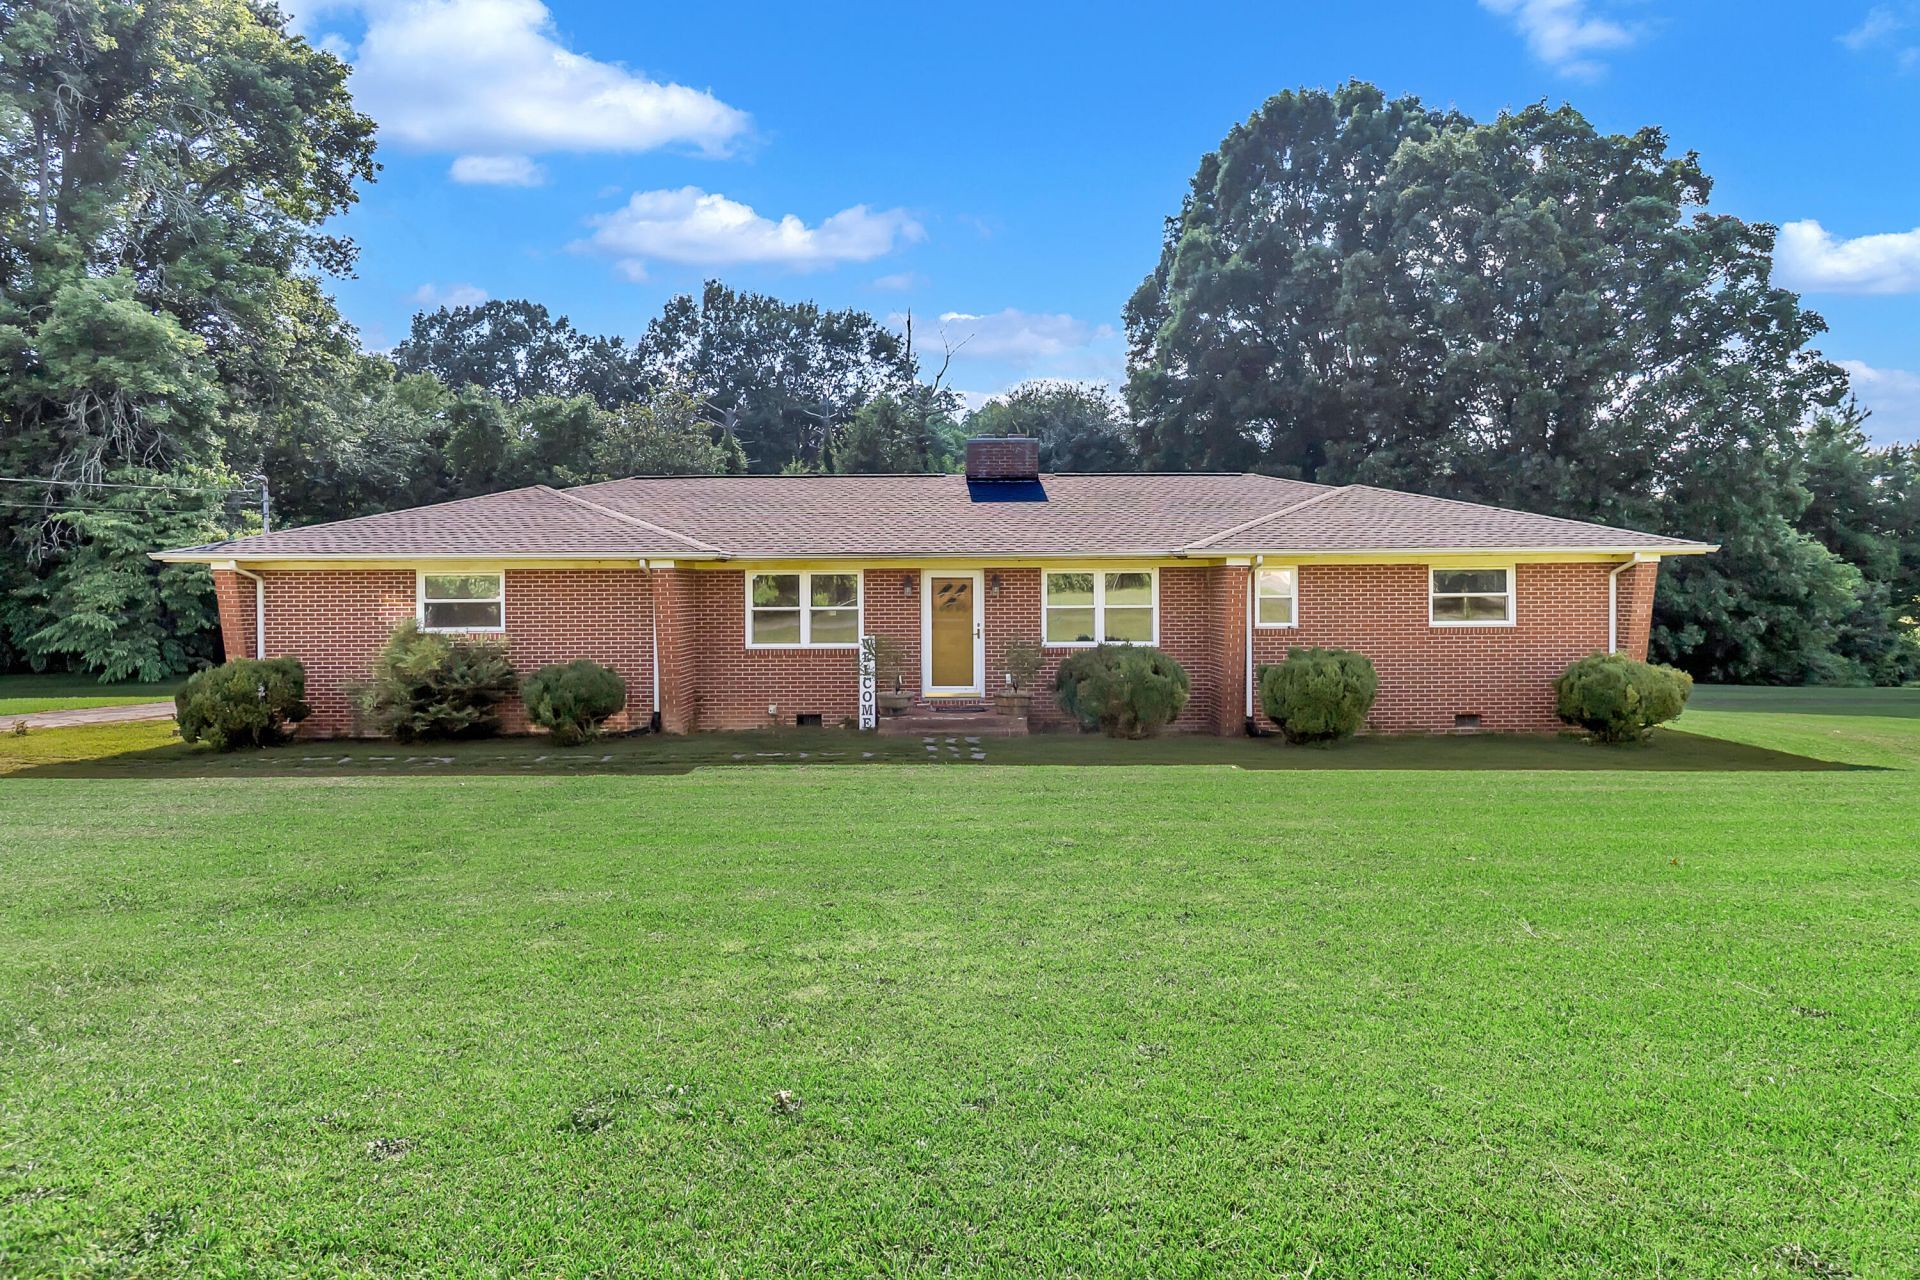
Welcome home to this beautifully updated one-level residence offering 3 bedrooms and 3 full baths in the heart of Dalton. Designed for comfortable everyday living, the spacious floor plan features a welcoming family room with custom built-in storage, generously sized bedrooms, hardwood floors, and fresh interior paint.Thoughtfully updated with a 600 sq. ft. addition, this home also boasts a newer roof, replacement windows throughout, and an HVAC system--all completed within the last five years!Situated on a level 1-acre lot, you'll enjoy plenty of room to spread out, garden, or entertain. The newly fenced backyard creates the perfect space for children, pets, and outdoor gatherings.Combining quality updates, one-level living, and a convenient Dalton location, this home is MOVE IN ready for its next owner. Schedule your private showing today!
Property Features
Property Type: Residential - Single Family
Basement: Crawl Space
Cooling: Central Air, Electric
Fireplaces: 1
Fuel Type: Electric
Heating: Central, Electric
Home Style: Ranch
Lot Size: 1.00 Acres
Taxes: $2,107
Year Built: 1957
Feature Descriptions
Appliances: Dishwasher, Electric Water Heater, Free-Standing Electric Range, Refrigerator
Days on Site: 73
Exterior: Brick
Exterior Amenities: Private Yard, Rain Gutters
Flooring: Ceramic Tile, Hardwood, Laminate
Interior Amenities: Ceiling Fan(s), Double Vanity, Walk-In Closet(s), Tub/shower Combo, En Suite, Split Bedrooms
Laundry: Washer Hookup
Lot: Back Yard, Cleared, Corner Lot, Level
Lot Dimensions: 202 x 223
Parcel #: 12-126-02-055
Parking: Driveway, Off Street, Paved
Utilities: Cable Available, Electricity Connected, Natural Gas Available, Phone Available, Sewer Connected, Water Connected
Local Schools
High School: Coahulla Creek
Middle School: North Whitfield Middle
Elementary School: Dawnville Elementary
Listed By / Shown By
Listed By
Agency Name: Keller Williams Realty
Agency Phone: 423-664-1600
Shown By
Agent Name: Eleanor Dobson
Agent Phone: (423) 364-3149
Agency Title: Crye-Leike Real Estate Services

Source: CARMLS
Estimate Your Payment
Estimated Payment
$ 877.89 per month $620.93 Principal & Interest $175.58 Property Tax $81.38 Homeowner's InsuranceChange Payment Information
Privacy Policy / DMCA Notice / ADA Accessibility


This site is hosted, designed and copyright
© 1994 - 2026 by
Delta Media Group, Inc. -- Patent Pending --
116 Diane Drive | MLS# 1533509
This single family home located at 116 Diane Drive, Dalton, GA 30721 is currently listed for sale with an asking price of $279,000. This property was built in 1957 and has 3 bedrooms and 3 full baths with 1944 sq. ft. Diane Drive is located in the McCulley subdivision. Search McCulley real estate on eleanordobson.crye-leike.com today.